
Primary on Main - Eco Friendly





Address
267 Chestnut Oak Lane, Dawsonville, GA
Price
$ 829,900
Property Attributes
- MLS#10873912
- TypeSingle Family
- Listing Status Active
- CountyDawson
- CityDawsonville
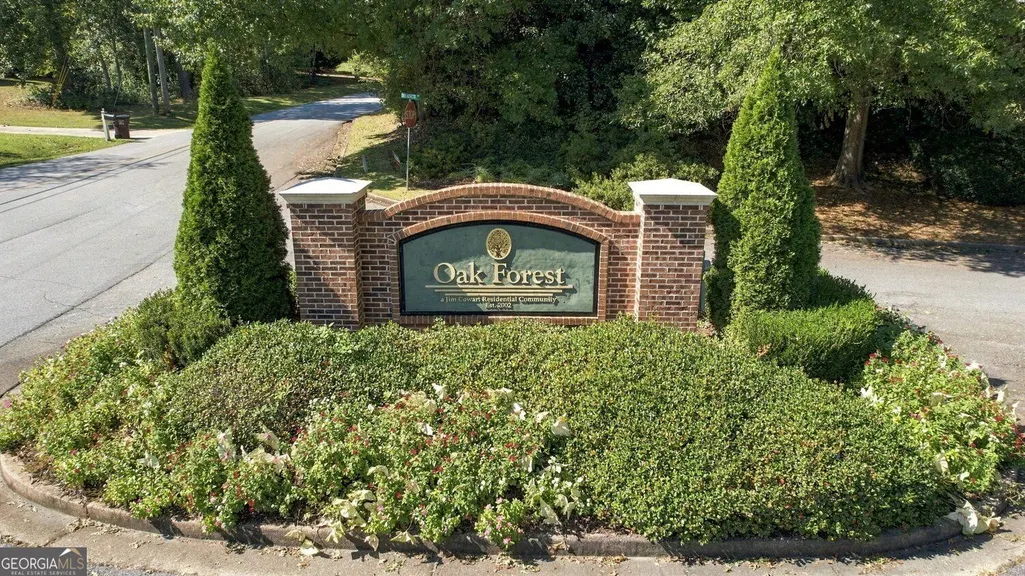
- NeighborhoodOak Forest
- Zip30534
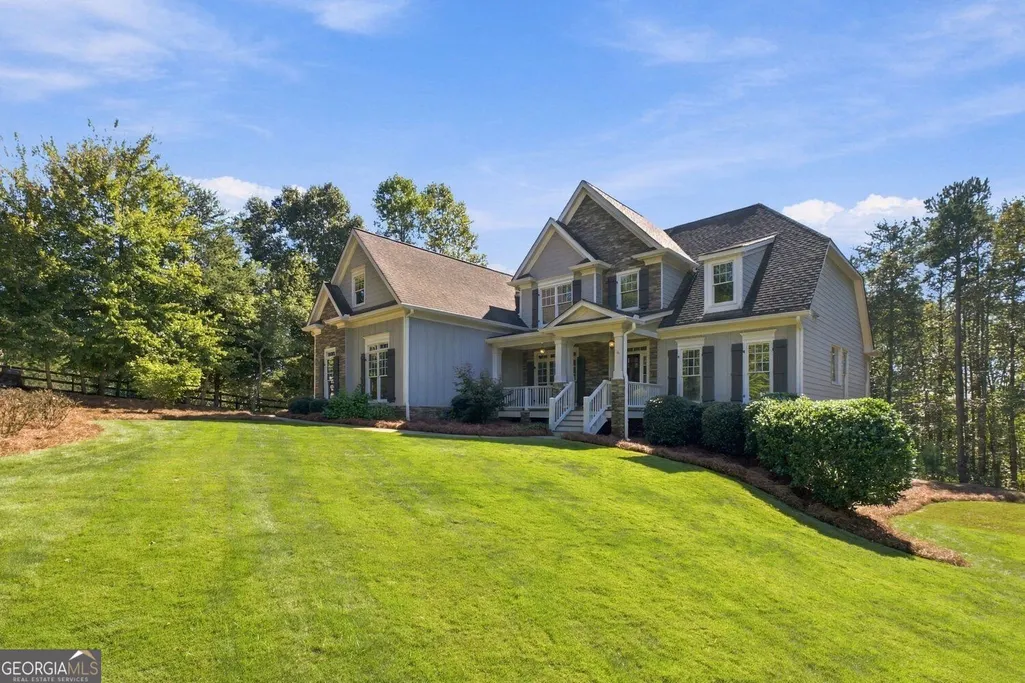
- StyleCraftsman
- Year Built2015
- Taxes$ 5020
- Price$ 829,900
- Bedrooms6
- Full Bathrooms5
- Half Bathrooms0
- Sqr Footage5640
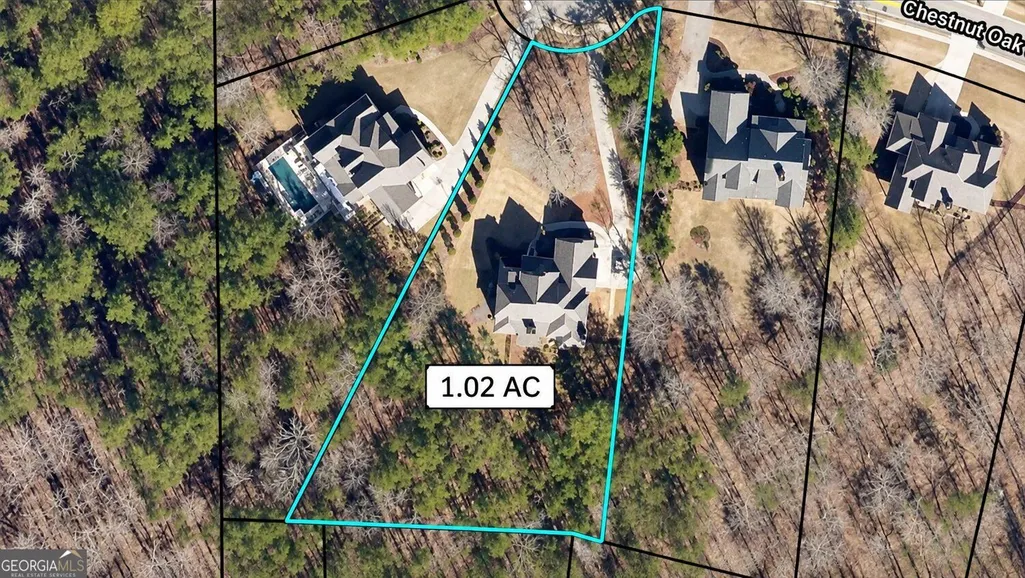
- Lot Size1.02 Acres
Data Source:
Georgia MLS (GAMLS)
Property Description
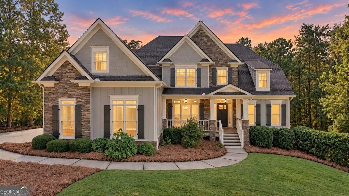
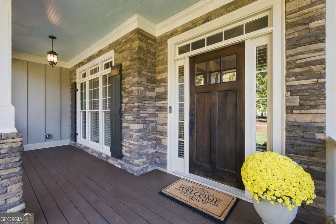
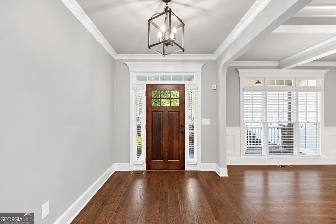
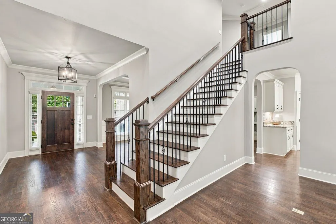
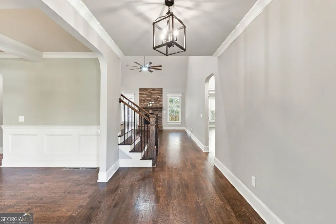
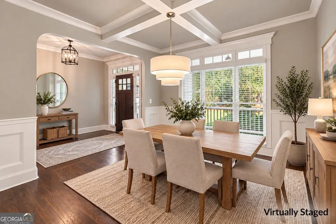
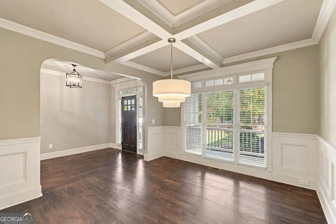
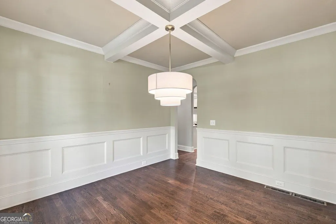
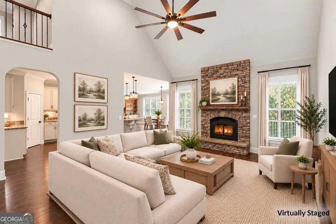
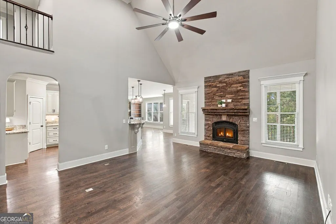
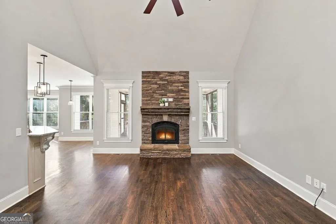
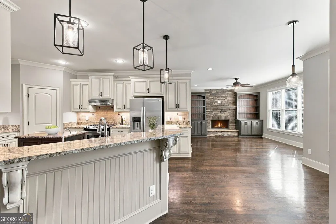
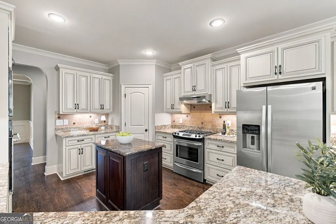
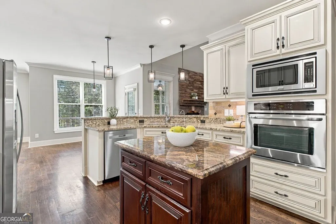
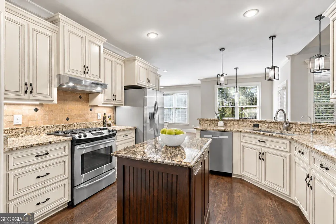
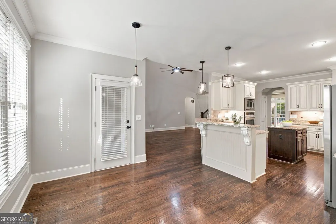
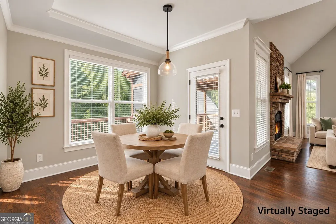
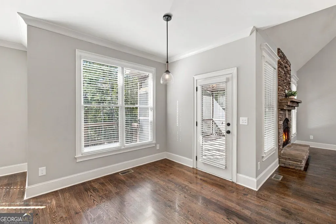
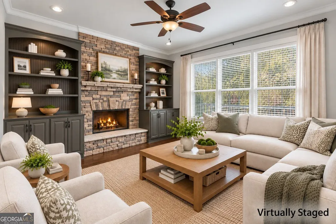
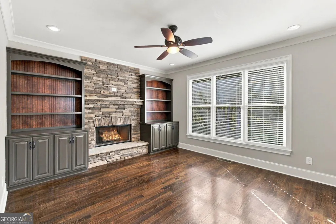
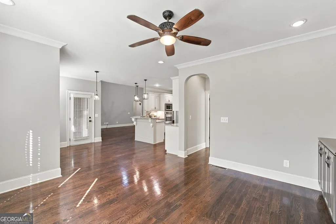
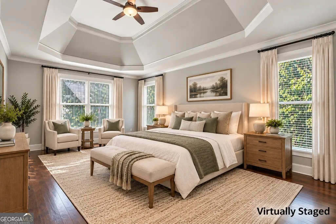
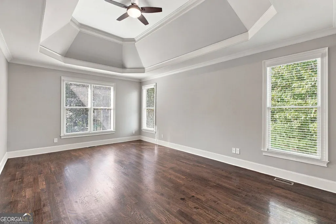
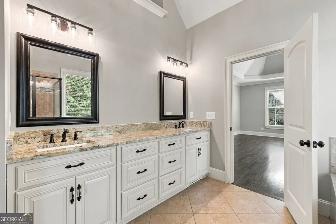
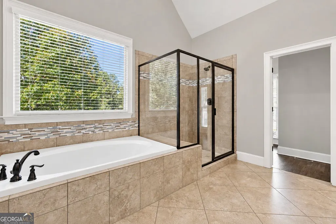
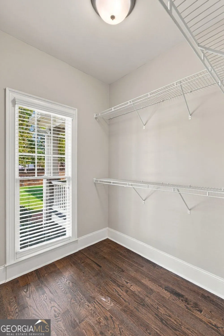
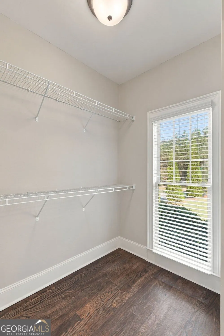
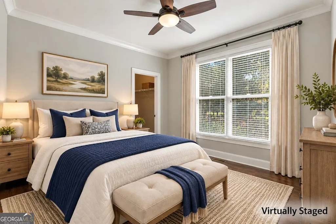
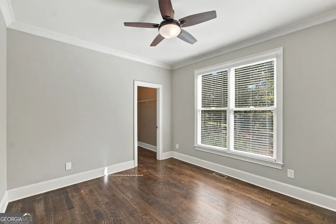
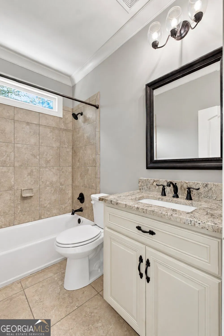
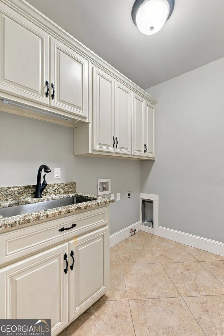
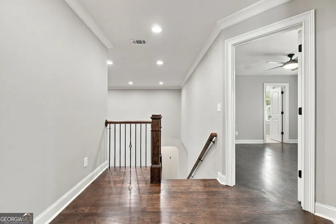
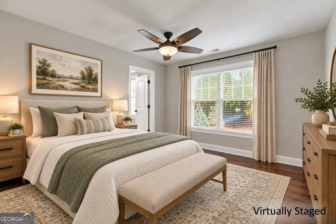
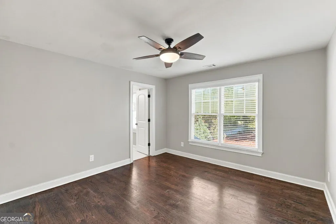
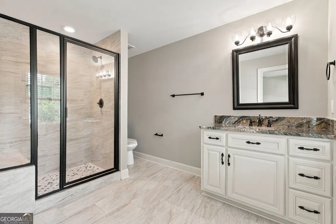
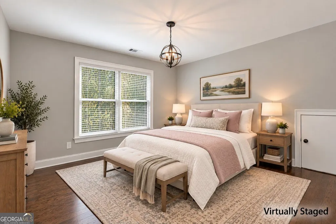
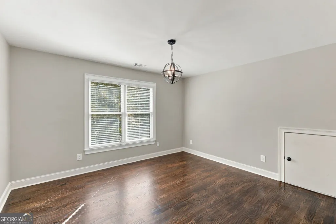
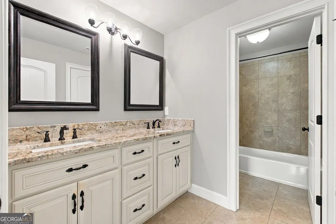
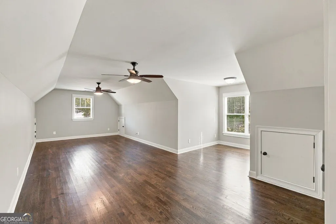
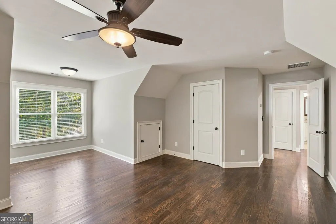
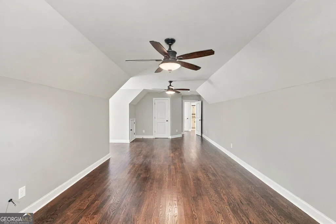
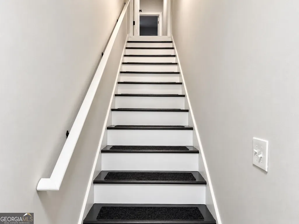
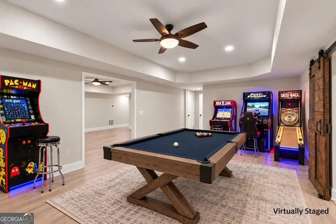
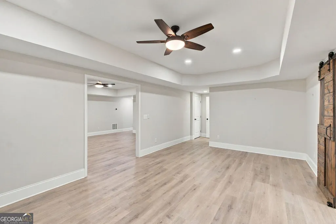
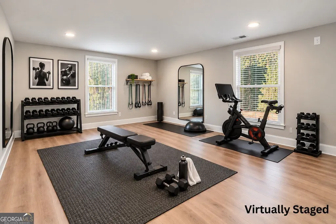
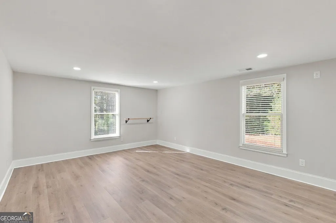
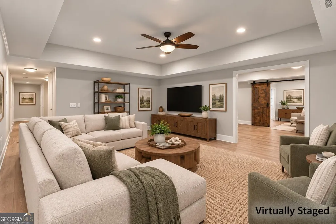
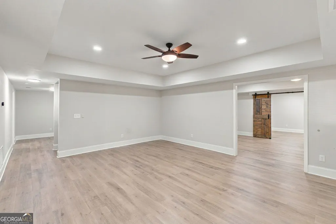
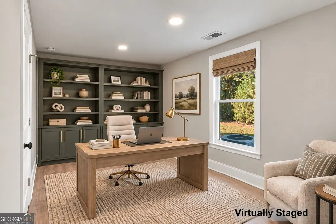
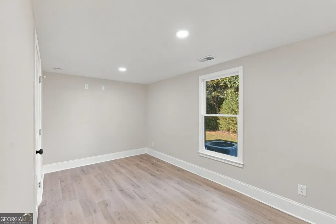
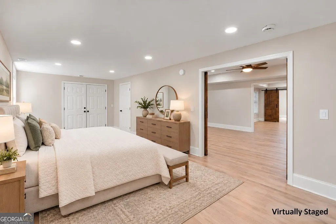
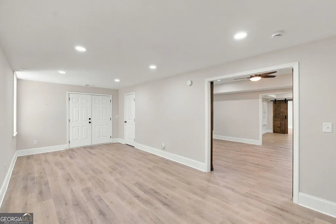
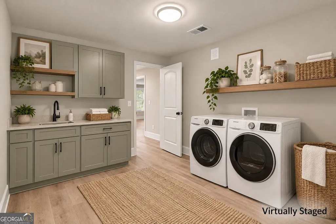
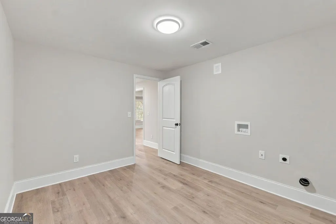
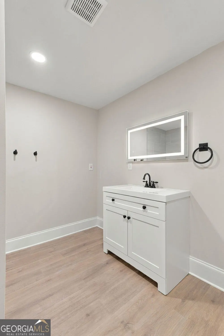
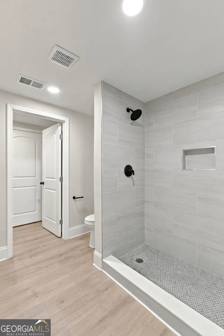
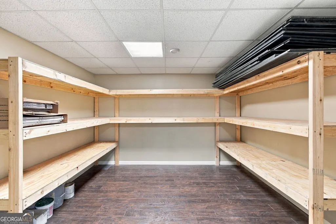
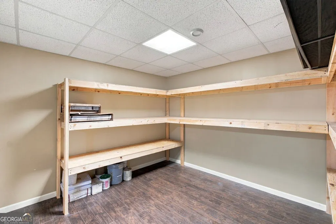
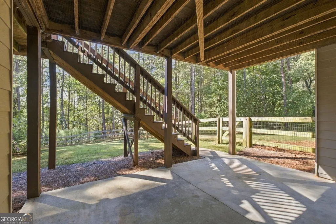
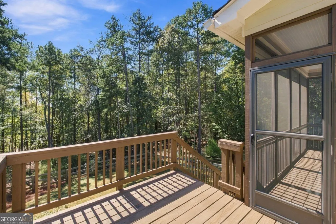
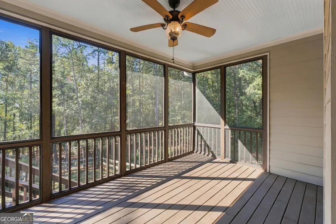
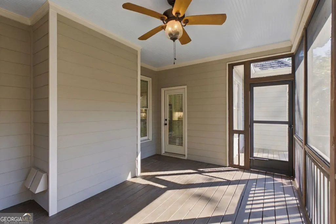
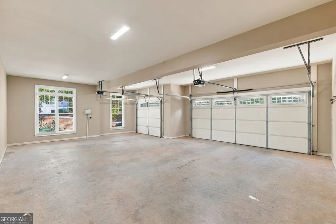
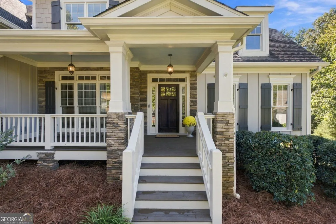
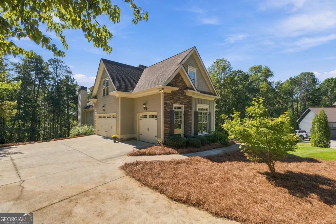
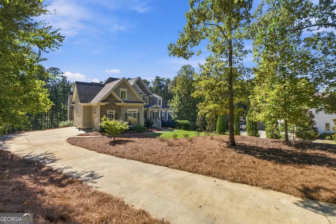
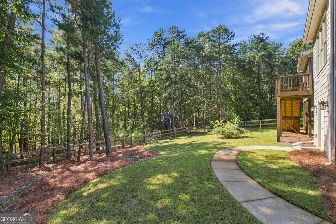
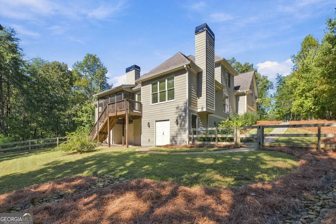
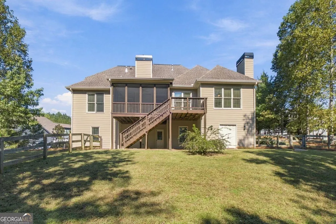
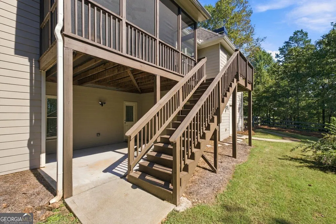
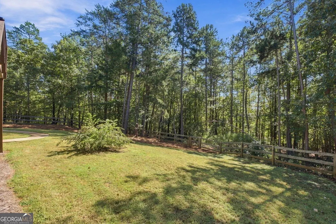
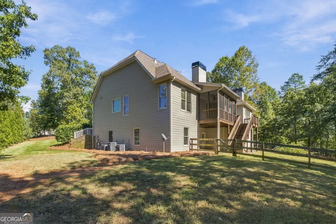
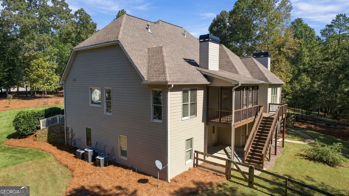
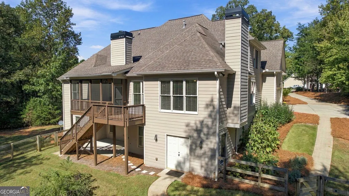
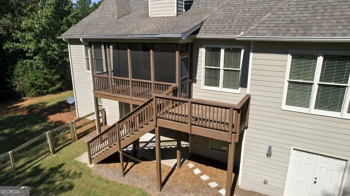
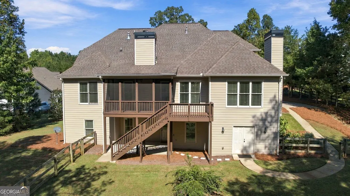
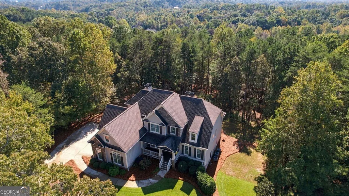
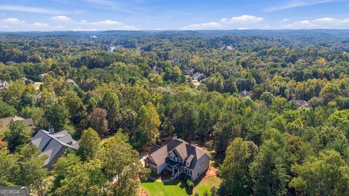
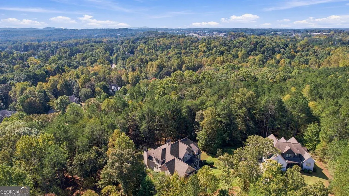
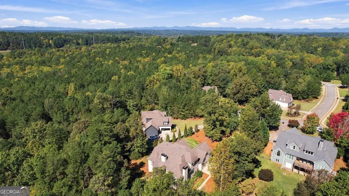
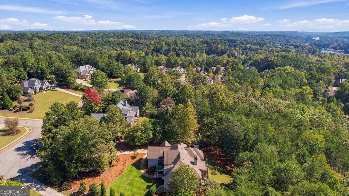
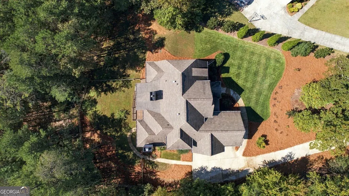
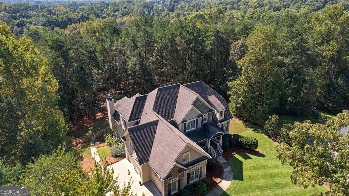
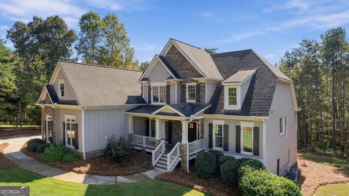
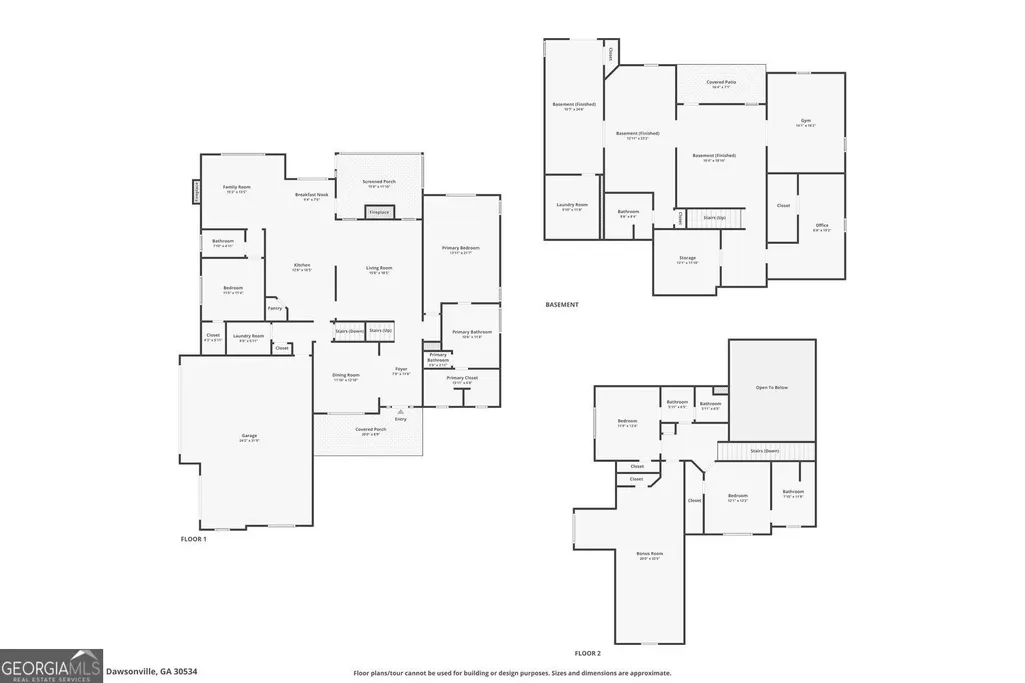
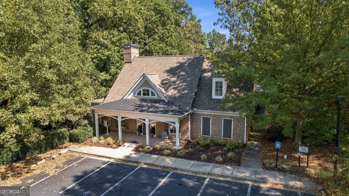
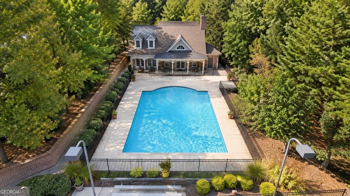
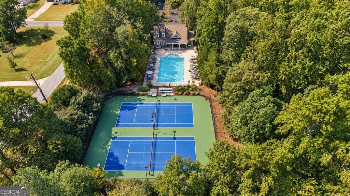
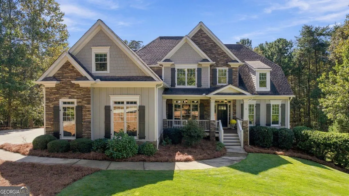
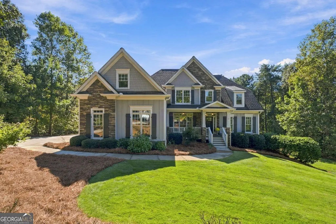
Exceptional space, privacy and tranquility await in this beautiful custom-built home. This impressive 6-bedroom home sits on a 1.02-acre cul-de-sac lot and is surrounded by nature. A welcoming front porch leads inside to soaring ceilings, hardwood floors and stacked stone fireplaces. On the main level, there's a spacious primary suite, plus a second bedroom and full bath, a fireside keeping room, a two-story family room, and a dining room. The chef's kitchen with an island has granite counters, a breakfast bar, two ovens and stainless steel appliances. Upstairs, three generously sized bedrooms and two full bathrooms provide comfortable accommodations for family and guests. The expansive finished basement offers exceptional versatility, with a bedroom, a full bath, a second laundry room, a spacious family room or movie room, an exercise room, a home office, plus abundant storage. This home is particularly well suited for multigenerational living, extended family and guests, and those who need dedicated work-from-home spaces. Step outside and enjoy the peaceful, wooded surroundings from the screened porch or deck overlooking the fenced backyard where you'll find privacy and plenty of room for outdoor enjoyment. A large three-car garage provides ample space for vehicles and storage and is wired for a car charging station. This extraordinary home can be found in Oak Forest in Dawsonville, a popular swim/tennis community that provides wonderful opportunities for recreation and relaxation. With large homesites and the picturesque natural setting, Oak Forest creates a relaxing North Georgia lifestyle, while providing convenience to everything! Whether you're shopping and dining or enjoying the outdoors, this home is just two miles from the N. Ga. Premium Outlets and restaurants, and close to several parks and boat launches on nearby Lake Lanier. Proximity to the GA 400 corridor allows a smooth commute South to Atlanta or North to the beauty of the N. Ga. mountains and Amicalola Falls. If your wish list includes lots of space inside and out, great schools, and a private but convenient location, this is the home for you.
| Elementary School | Middle School | High School |
|---|---|---|
| Kilough Elementary School | Dawson Middle School | Dawson High School |
| Price History | |
|---|---|
| 10/16/2026 | Listed $829,900 |
General Features
| Sewer | Septic Tank |
|---|---|
| Heating | Natural Gas |
| Cooling | Central Air |
| Utilities | Cable Available,Electricity Available,Natural Gas Available,Phone Available,Underground Utilities,Water Available,High Speed Internet |
| Roof | Composition |
| Appliances | Dishwasher,Microwave,Refrigerator |
| HOA Fee | 950 |
| Association Fee Includes | Tennis,Swimming |
| Patio/Porch Features | Deck,Screened,Patio,Porch |
| Architectural Style | Craftsman |
| Security Features | Smoke Detector(s),Security System |
| Construction Materials | Stone |
| Year Built | 2015 |
| Levels | Three Or More |
| Property Subtype | Single Family Residence |
| Tax Year | 2026 |
| Community Features | Clubhouse,Pool,Street Lights,Tennis Court(s),Sidewalks |
| County | Dawson |
| New Construction | false |
| Property Type | Residential |
| HOA | true |
| Attached Garage | true |
| Energy Efficient | Windows |
| Subdivision Name | Oak Forest |
| Garage Y/N | true |
| Full Baths | 5 |
| Status | Active |
| Directions | Hwy 400 North to right on Kilough Church Road. GPS friendly |
| High School | Dawson |
| City | Dawsonville |
| Lot Size Units | Acres |
| Lot Size Square Feet | 44431.2 |
| Carport Y/N | false |
| Elementary School | Kilough |
| Property Attached Y/N | false |
| Land Lease Y/N | false |
| Tax Annual Amount | 5020 |
| Home Warranty Y/N | false |
| Middle/Junior High School | Dawson |
| Property Condition | Resale |
| Virtual Tour | https://portal.agentschoicemedia.com/videos/01a13f99-99e5-7257-8a4d-a302cc360079?v=123 |
| Structure Type | House |
| Building Area Units | Square Feet |
| Living Area Units | Square Feet |
| Standard Status | Active |
| Virtual Tour | https://www.zillow.com/view-imx/f2187aa7-267c-44b6-a8dd-e9a8e395413b?wl=true&setAttribution=mls&initialViewType=pano |
Interior Features
| Interior Amenities | Bookcases,Double Vanity,Walk-In Closet(s),High Ceilings,In-Law Floorplan,Master On Main Level,Separate Shower,Soaking Tub,Split Bedroom Plan,Tile Bath,Vaulted Ceiling(s) |
|---|---|
| Basement | Finished,Full,Daylight,Bath Finished |
| Flooring | Hardwood,Tile |
| Total Fireplaces | 2 |
| Fireplace Features | Family Room,Gas Starter,Masonry |
| Common Walls | No Common Walls |
| Air Conditioning Y/N | true |
| Heating Y/N | true |
| Window Features | Double Pane Windows |
| Fireplace Y/N | true |
| Above Grade Finished Area | 3454 |
| Laundry Features | Common Area |
| Total Bedrooms | 6 |
| Below Grade Finished Area | 2186 |
| Main Level Bedrooms | 2 |
| Main Level Bathrooms | 2 |
| Below Grade Finished Area Unit Type | Square Feet |
| LivingAreaSource | Owner |
| Above Grade Finished Area Unit Type | Square Feet |
| Kitchen Features | Kitchen Island,Pantry,Breakfast Bar,Breakfast Room,Solid Surface Counters |
| Total Baths | 5 |
| Dining Room Features | Separate Room |
Exterior Features
| Exterior Amenities | Sprinkler System |
|---|---|
| Fencing | Back Yard |
| Parking Features | Garage,Attached,Side/Rear Entrance |
| Lot Features | Cul-De-Sac,Level,Private |
| Water Source | Public |
| Lot Size Area | 1.02 |
| Building Area Total | 5640 |
| Lot Size Acres | 1.02 |
| Lot Size Source | Public Records |
Amenities
- Foreclosure
- Views
- Short Sale
- New Construction
- Adult 55+
- Lease To Own
- No HOA Fees
- Furnished
- Primary On Main
- Air Conditioning
- Seller Finance
- Green
- Fixer Upper
- Horse
- Golf
- Fireplace
- Deck
- Garage
- Basement
- Pool
Property vs Single Family Average in 30534
Price
Taxes
Year Built

 ©2026 Georgia Multiple Listing Service All information deemed reliable but not guaranteed. All properties are subject to prior sale, change or withdrawal. Neither listing broker(s) or information provider(s) shall be responsible for any typographical errors, misinformation, misprints and shall be held totally harmless. Listing(s) information is provided for consumer's personal, non-commercial use and may not be used for any purpose other than to identify prospective properties consumers may
